X W
Urban Design Guidelines
WHAT
Streetscape Design and Urban Block Design Guidelines
WHEN
Spring 2019
WHERE
Oakley, Cincinnati, Ohio, USA
Oakley is a neighborhood located in the northeast of in Cincinnati, Ohio with a population of 11,650. It is one of the best places to live in Ohio. Although the Oakley neighborhood is good for residential living, it still needs some improvements to make a better neighborhood. The goal of the street is that enables its residents and visitors enjoy a high quality of life by creating a clean, safe street with aesthetics and function that facilitates social interaction. The wide street gives opportunities for on-street parking and landscape. So the road redesign may give a potential way to affect the community character and safety.

STREETSCAPE DESIGN
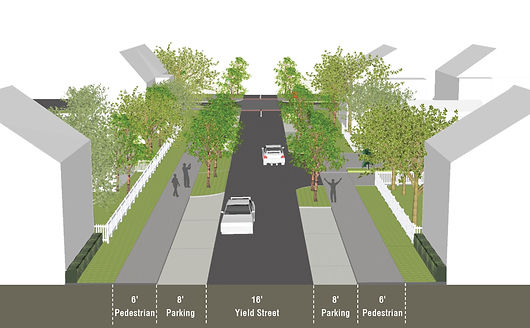
Millsbrae Avenue is a residential street that enables its residents and visitors enjoy a high quality of life by creating a clean, safe with aesthetics and function that facilitates social interaction.
CRITICAL ASSESSMENT


-
Predominantly residential Street withought clear lane division
-
No pedestrian trees and landscape on both sides
-
No clear parking space on street
-
Minimal permeable surface
-
Bad road quality
2-way yield streets are appropriate in residential environments where drivers are expected to travel at low speeds. iT provides significant on-street parking to improve the functionality of a yield street.
Design Diagram
Street Plan
Street Section

Sense of Street
URBAN BLOCK DESIGN
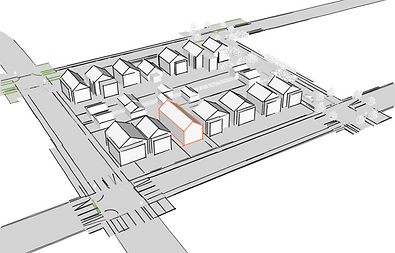
The design guideline establishes that new buildings have the responsibility to sensitively respond to their context and existing patterns of development while being of their moment. The design guidelines for the residential building in Oakley neighborhood are showing below:
Building Envelope
Building Envelope: For a residential building, the building envelope limits the height maximum of 30 feet within three floors with gable roof shape. The depth of the front yard, rear yard, and side yard also limit the bulk of the building envelope.
Neighborhood Compatibility: New construction projects must be adapted in form, function, and landscaping to neighboring buildings within a circumference of 100 feet (30m)
Building Size:The maximum height of residential building is 30ft.

Yard
Yard Maintenance: Plants present in private garden may not interfere with or disturb neighbors. The general appearance of the garden must be consistent with that of adjacent gardens.
Front/ Rear Yard Depth: Front/ back yards shall have minimum depths of 25 ft (6m).
Side Yard Width: The surrounding gardens strips is required for three side at least with each side having a width of at least 5ft (1.5m)

Fence
Fencing Height: The maximum of fencing in backyard is below 8 feet and there is is banned utilized in front yard.

Hedge
Hedge Height: The maximum of fencing in backyard is below 8 feet and there is is banned utilized in front yard.

Porch
Porch:Every new house construction should have porch in the front to follow the neighborhood characteristic.

Roof
Roof shape: The roof shape express the characteristic of the residential district. All of the homes should utilize the Gable roof shape.The minimum roof pitch is recommended of 20°

Parking
Driveway Width in Yard: The width of driveways in yard at most 18ft (5.5 m)
Parking Ratio: Parking space 1 public and 1 private parking space at least per household.